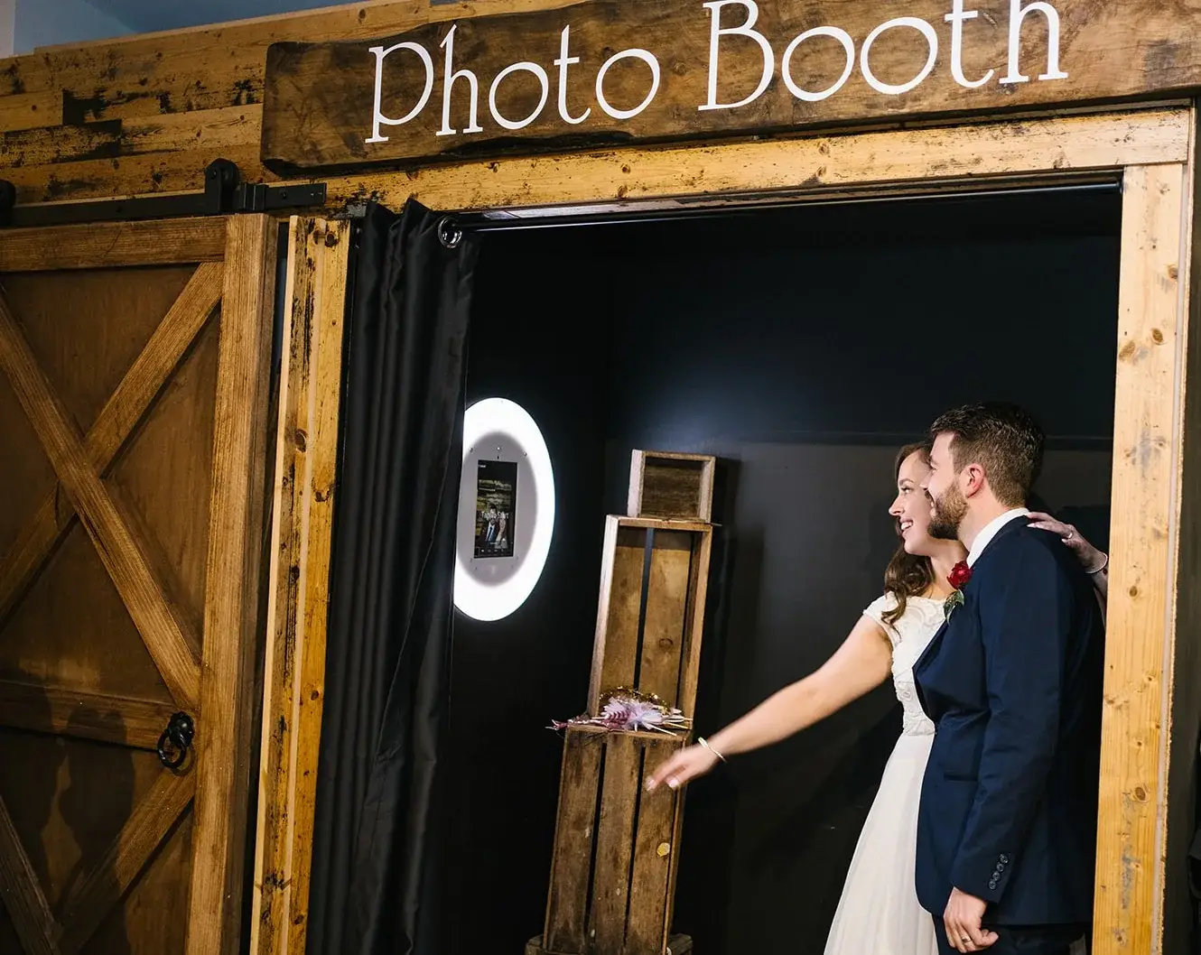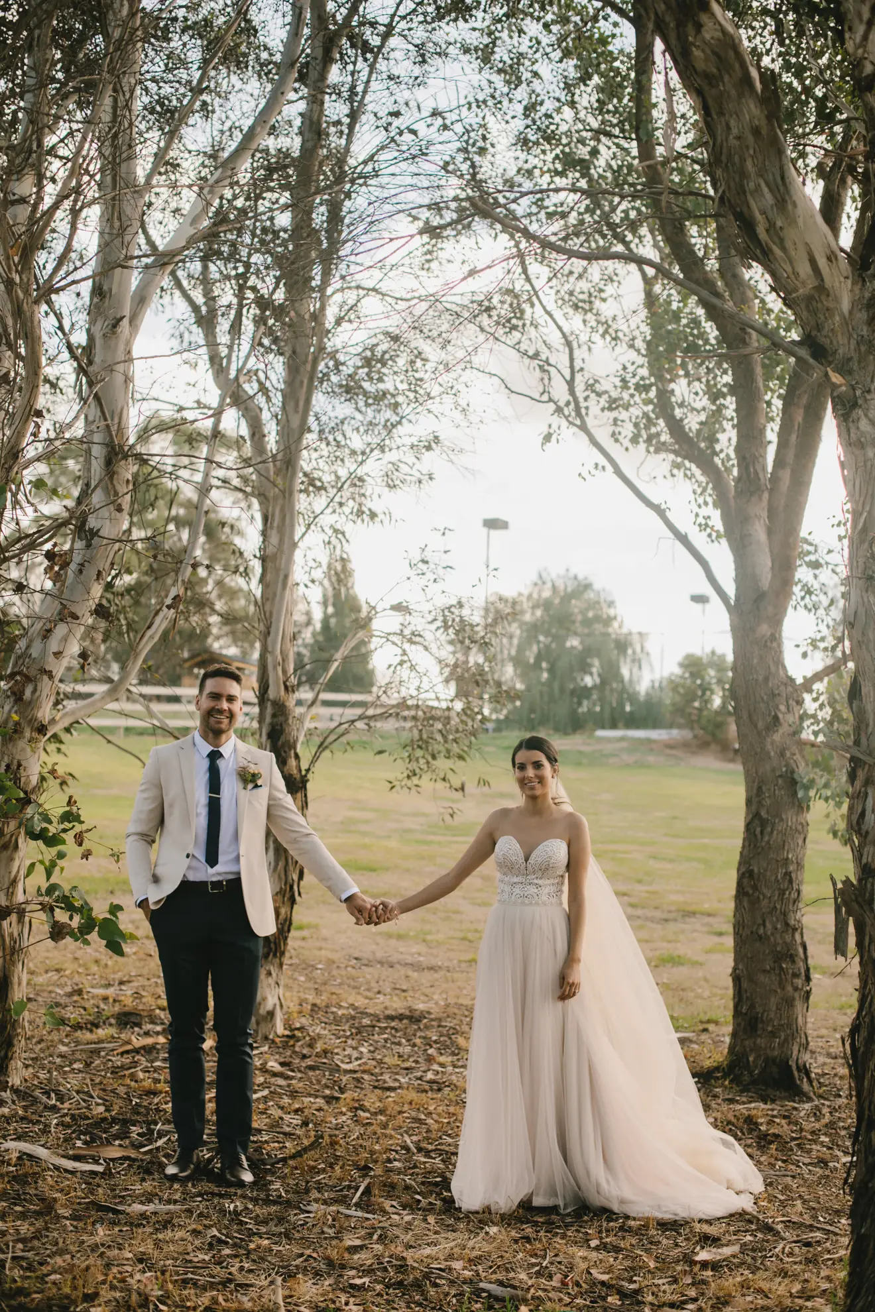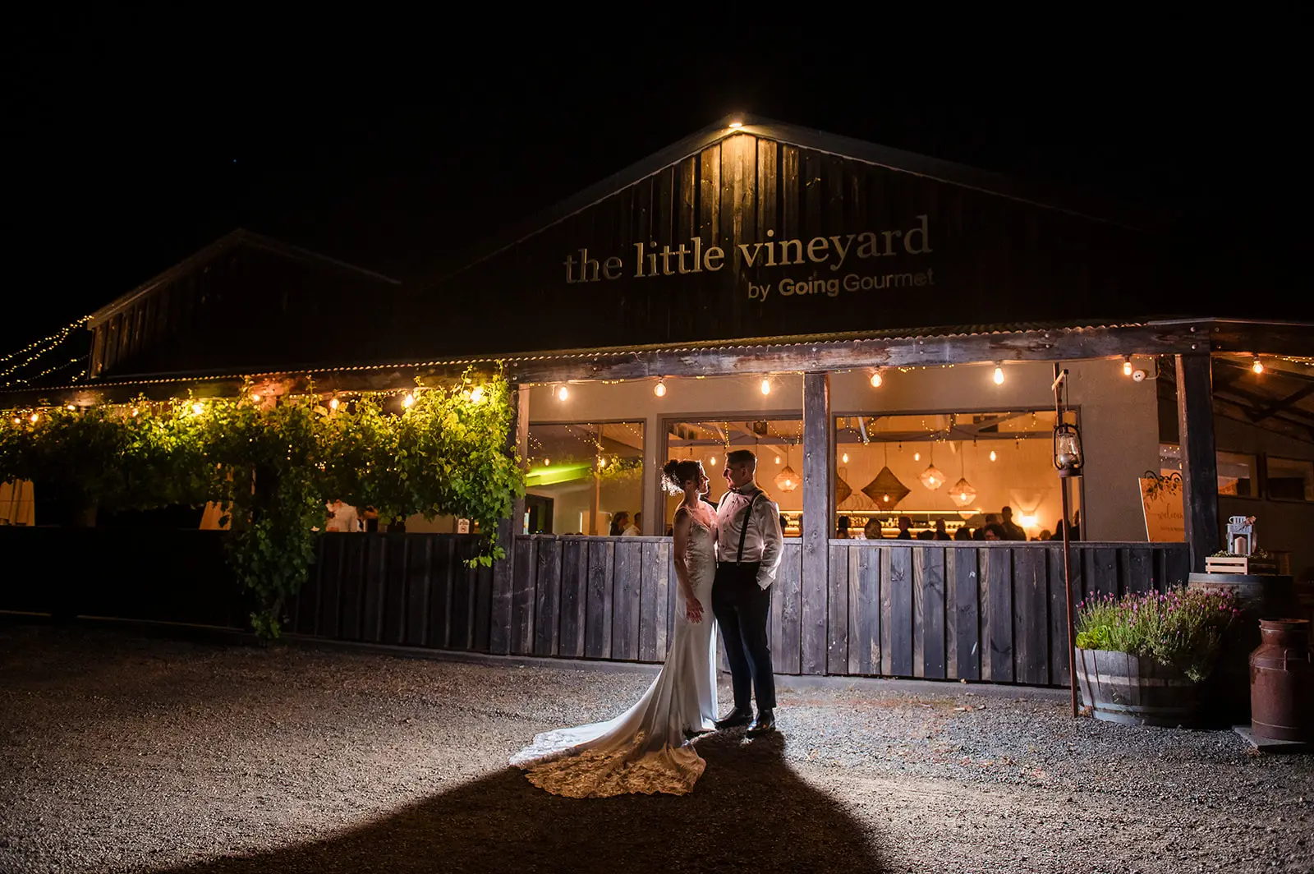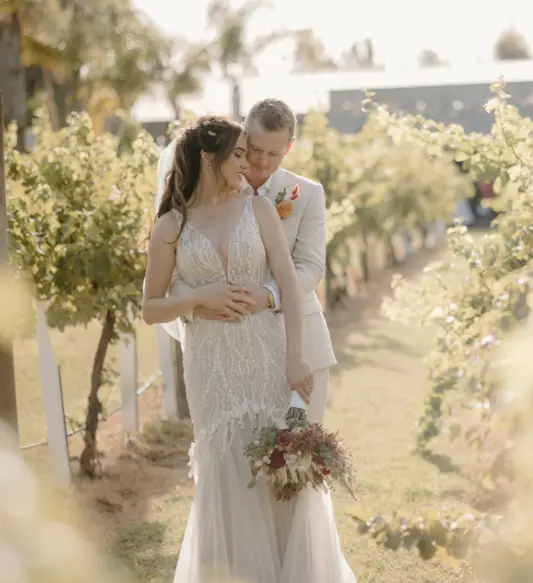
The venue
17 Paynes Road
Chirnside Park, Victoria—on the doorstep of the Yarra Valley and approximately forty minutes from Melbourne.
The venue combines a private rural outlook with straightforward access for Melbourne guests. The outdoor ceremony area opens toward rolling farmland, while the timber reception room, patio and bar create a warm transition into the evening.
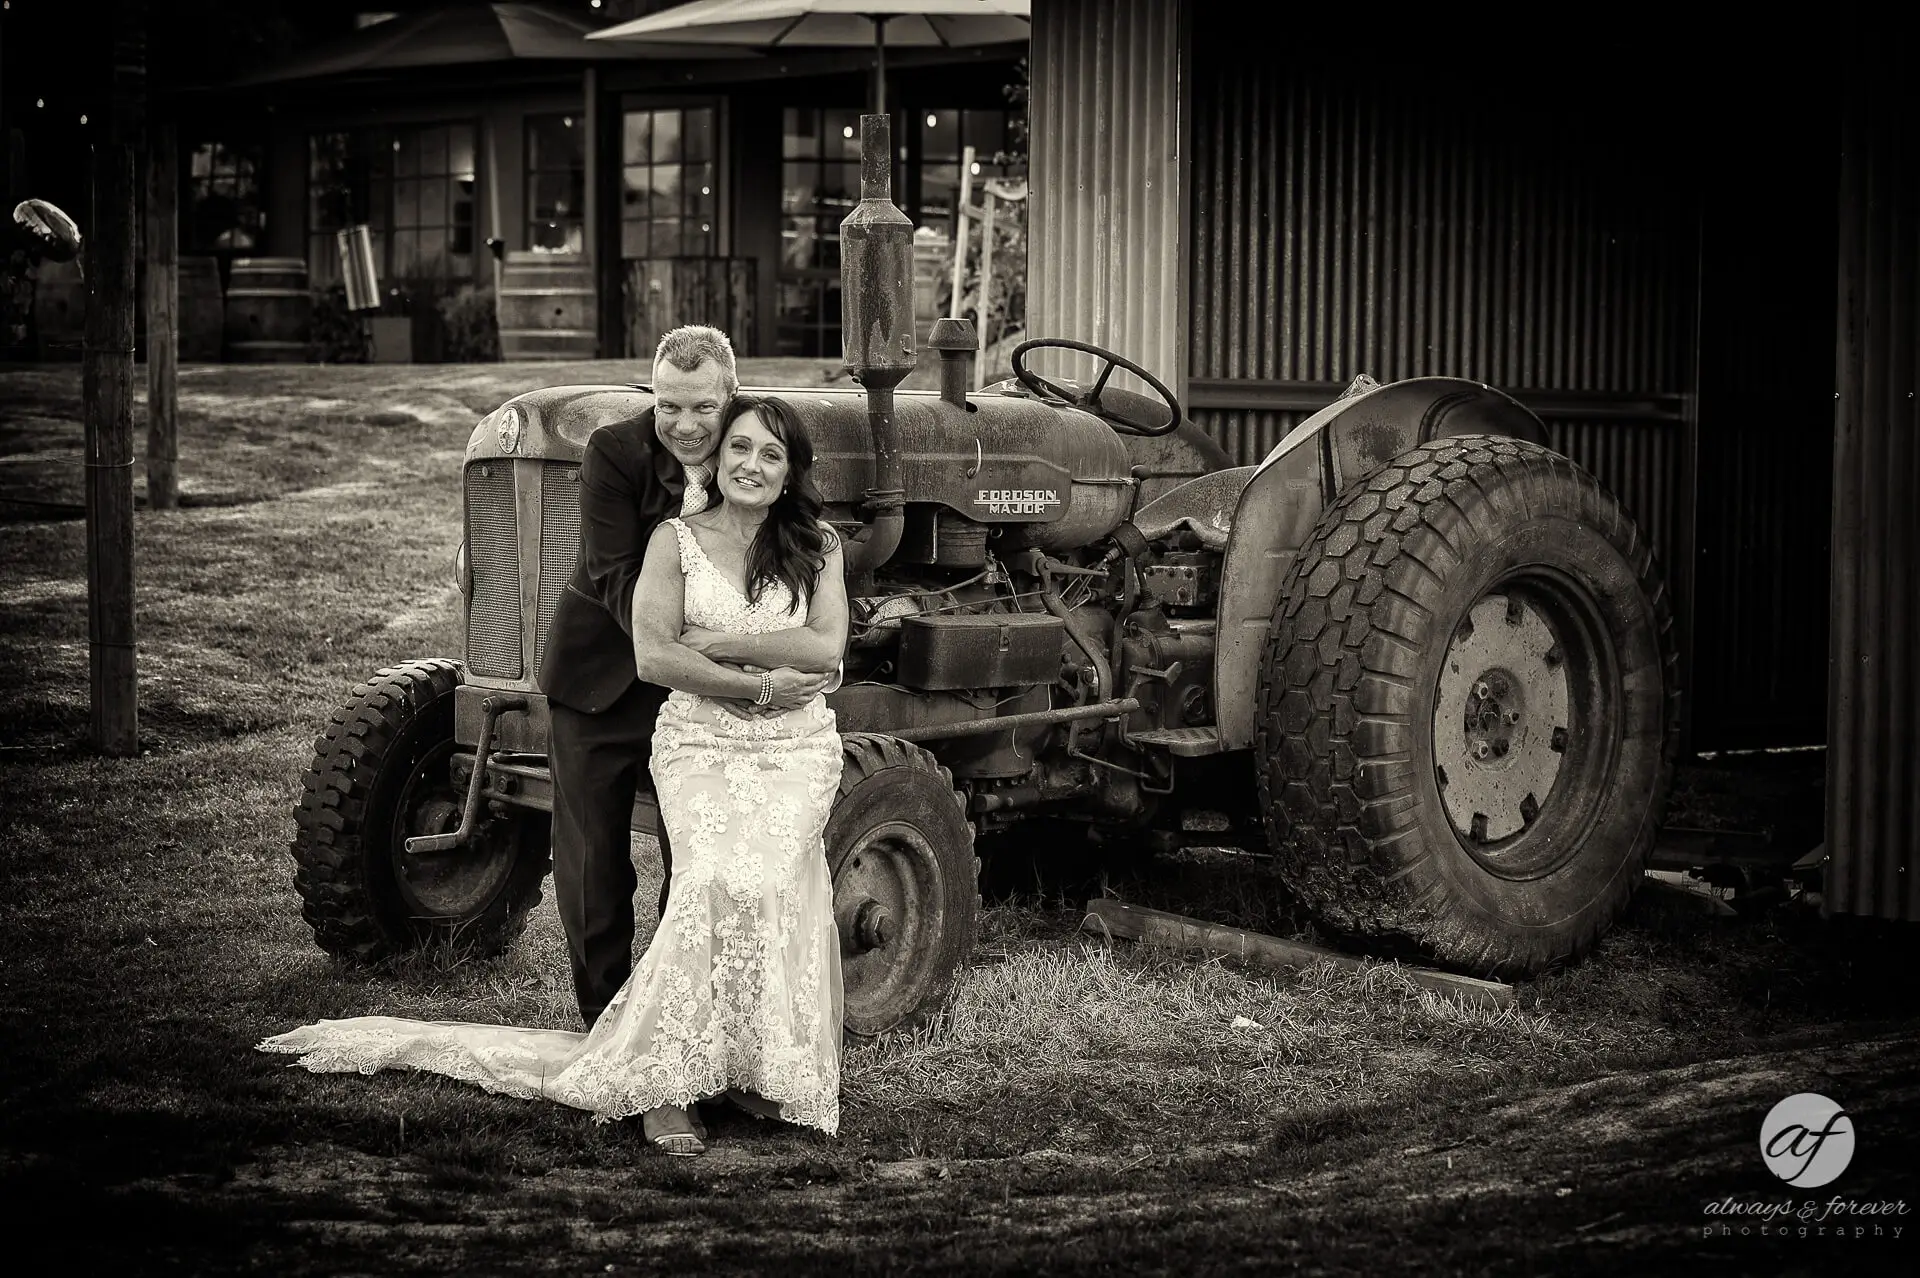
The ceremony lawn frames the vows. The vineyard and grounds create natural photography locations. The patio holds the cocktail hour. The reception room brings everyone back together for food, speeches and dancing.
Parking, furniture, service areas and onsite catering help the day operate as smoothly as it looks. The planning brochure adds useful detail about the vintage caravan bridal suite, “The Little Suite”: a minibar, barn doors, large mirrors and power outlets, with access beginning one hour before the reception. The brochure also notes that couples can bring pets for the ceremony and post-ceremony photographs.
Walk the venue
Tap a stop to see how guests move through the property.
01 · Ceremony lawn
An outdoor setting creates a simple focal point without asking the scenery to compete with heavy styling.
02 · Vineyard + grounds
Portraits can happen around the property while guests continue into drinks and canapés nearby.
03 · Patio
A natural place for post-ceremony drinks, conversation and a change of pace before the reception begins.
04 · Reception room
The rustic interior shifts comfortably from dinner and speeches into a relaxed evening celebration.
For stylists, planners + suppliers
Supplier planning sheet
Furniture
Bridal tables
3 available – 1800 x 700 mm
Café tables
14 available – 1800 x 900 mm
Tall cocktail tables
6 available – 70 x 70 x 68 cm
Decorative wine barrels
19 available – varying heights
Key dimensions
Dancefloor – left wing
504 cm long
Pillar to pillar
358 cm wide
Bridal table area – window to window
800 cm wide
Blank slanted right wall
475 cm wide
Easel
96 x 96 x 192 cm
Ceremony archway
2.13 m high; 1.5 m inner width
Cocktail receptions
The planning pack shows four cocktail-layout examples and says the standard setup still includes a number of tables and chairs so guests have places to sit throughout a stand-up reception.
Seated receptions
The pack states that Feasting and Alternate Drop receptions can seat a maximum of 100 guests inside. At 100 guests, a dancefloor and band/DJ setup can still fit, but there is limited room for additional equipment.
3.5 acres
Rolling country setting
Parking
Onsite guest arrival
Suite
Vintage caravan bridal space
Kitchen
Food prepared onsite
Use the site visit well
The most useful venue tour tests how the whole day works, not just where the photos happen.
01
Notice parking, entry points and where guests naturally gather before the ceremony begins.
02
Move from ceremony to drinks to reception and see whether the journey feels intuitive for guests of different ages.
03
Stand in the reception room and imagine food service, speeches, music and the shift to dancing.